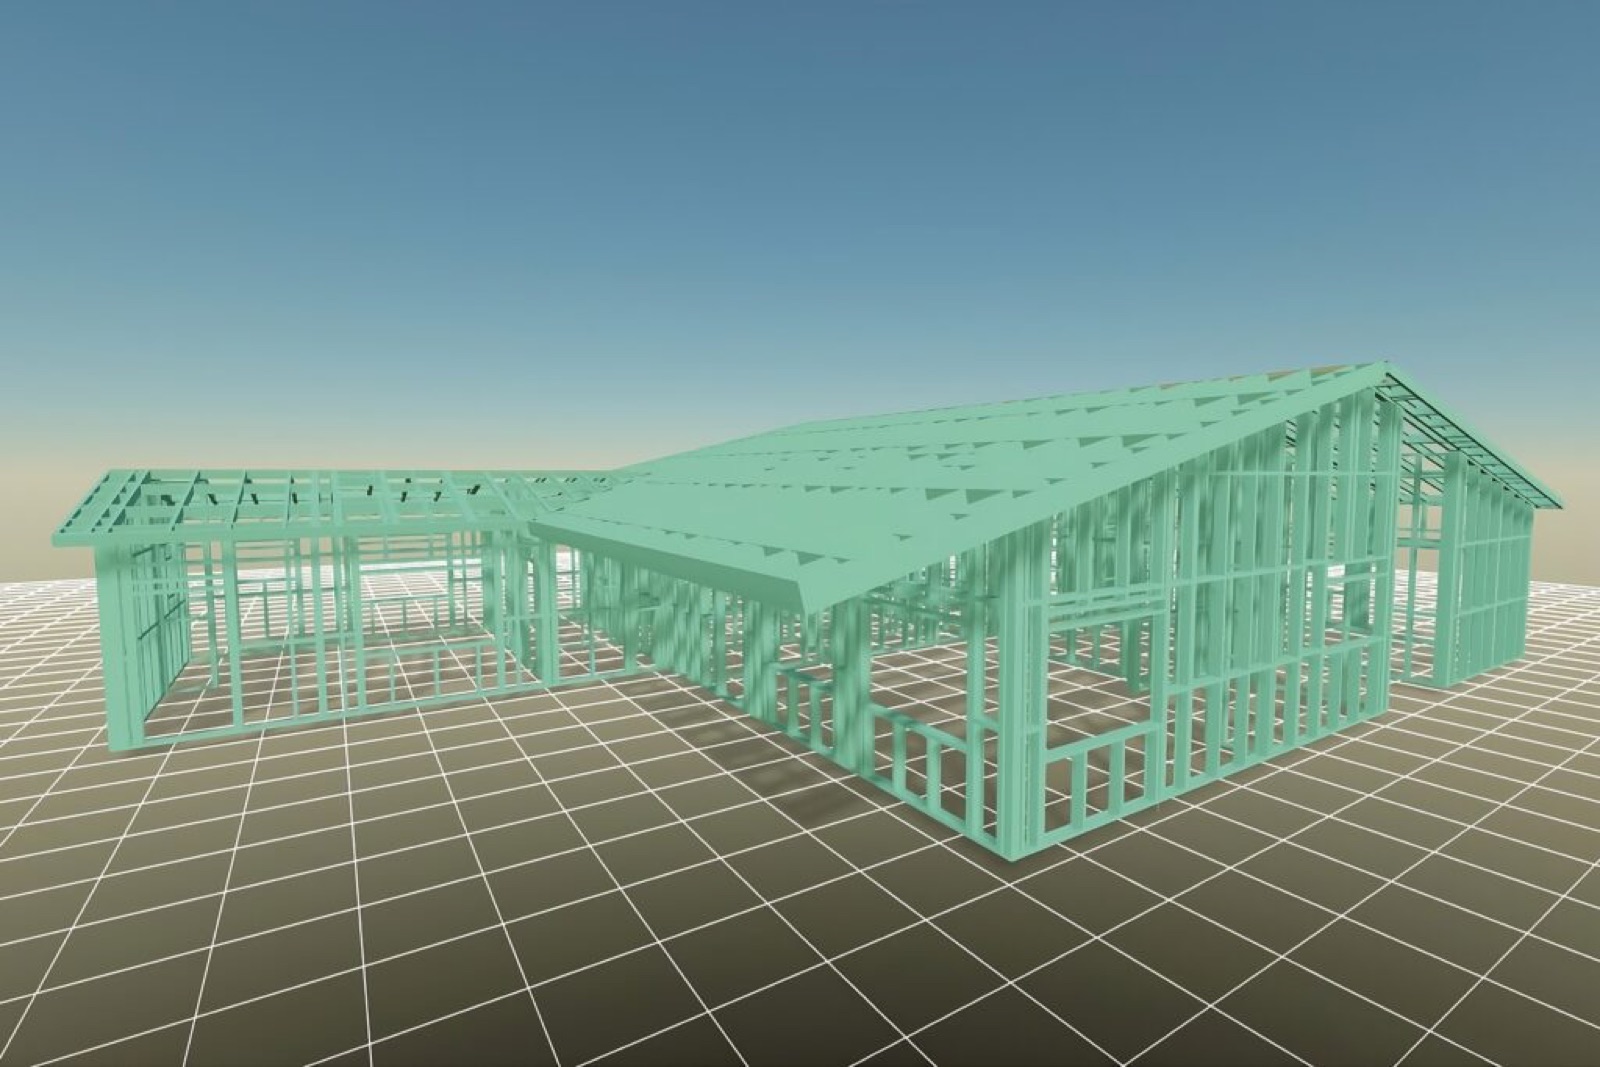
Hospitality · Glendale, CA
Holiday Inn
An 80,000-square-foot hotel framed with panelized light gauge steel and structural steel lateral reinforcement, fabricated off-site and assembled on site for speed.
Precision-engineered, cold-formed, high-strength steel framing: studs and tracks, pre-assembled panels, and trusses, designed, roll-formed, and panelized in-house for single and multi-family construction.
Light gauge steel (LGS), also called cold-formed steel (CFS), uses precision-formed, high-strength steel profiles to create the structural shell of a building. It is durable, non-combustible, dimensionally stable, and engineered for seismic performance, a smarter alternative to wood or masonry.
Cal Steel Group transforms architectural plans into high-performance steel systems: engineered in 3D, roll-formed to millimetric accuracy, and panelized in a controlled factory environment, then delivered ready to assemble.
A 2,789 square foot, four-bed fire-rebuild home in Altadena. Light gauge steel design, manufacturing, and on-site assembly by the platform, from the BIM model to a panelized kit craned into place.
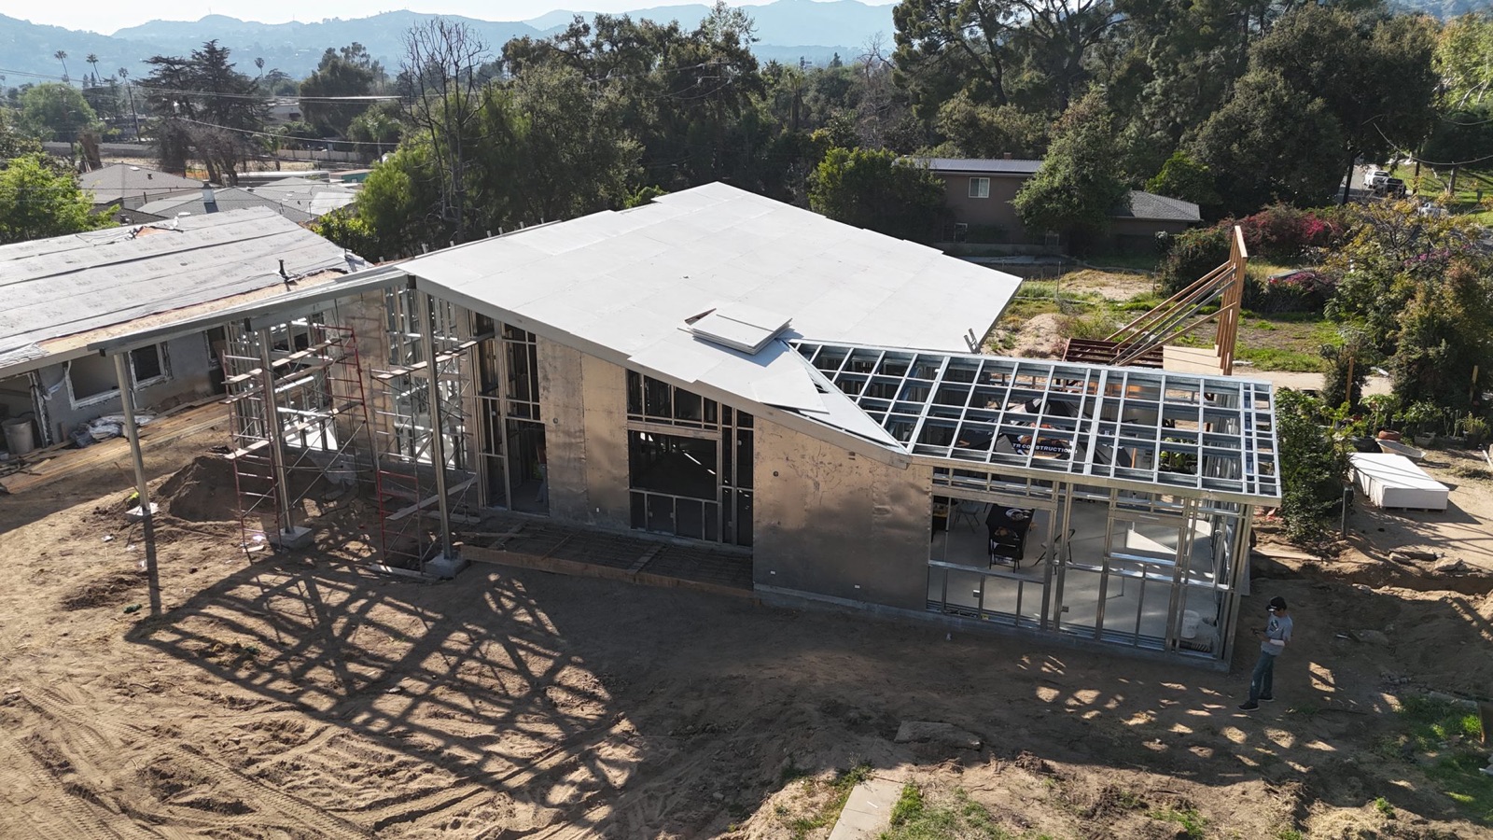
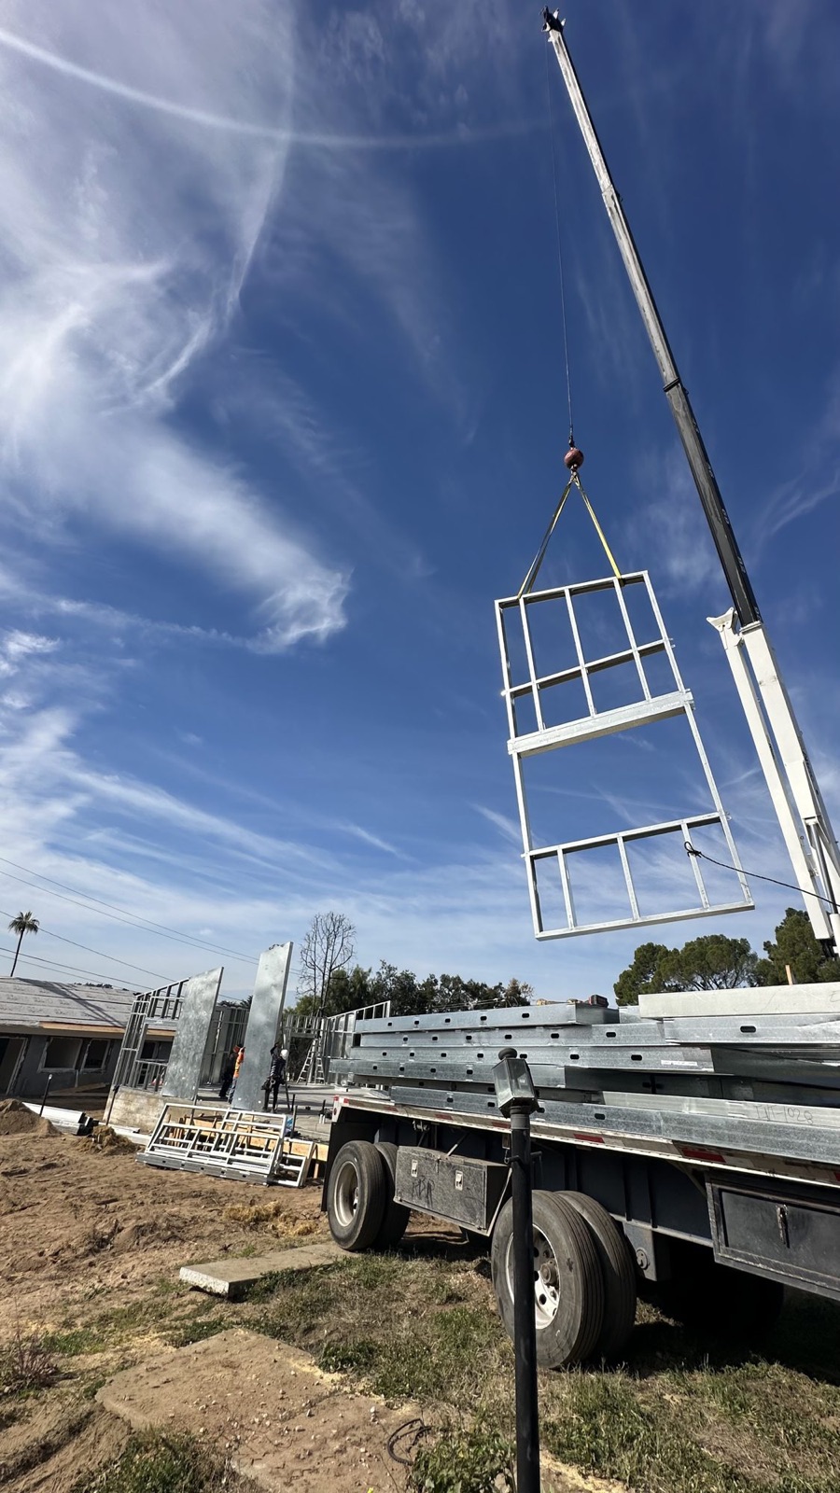
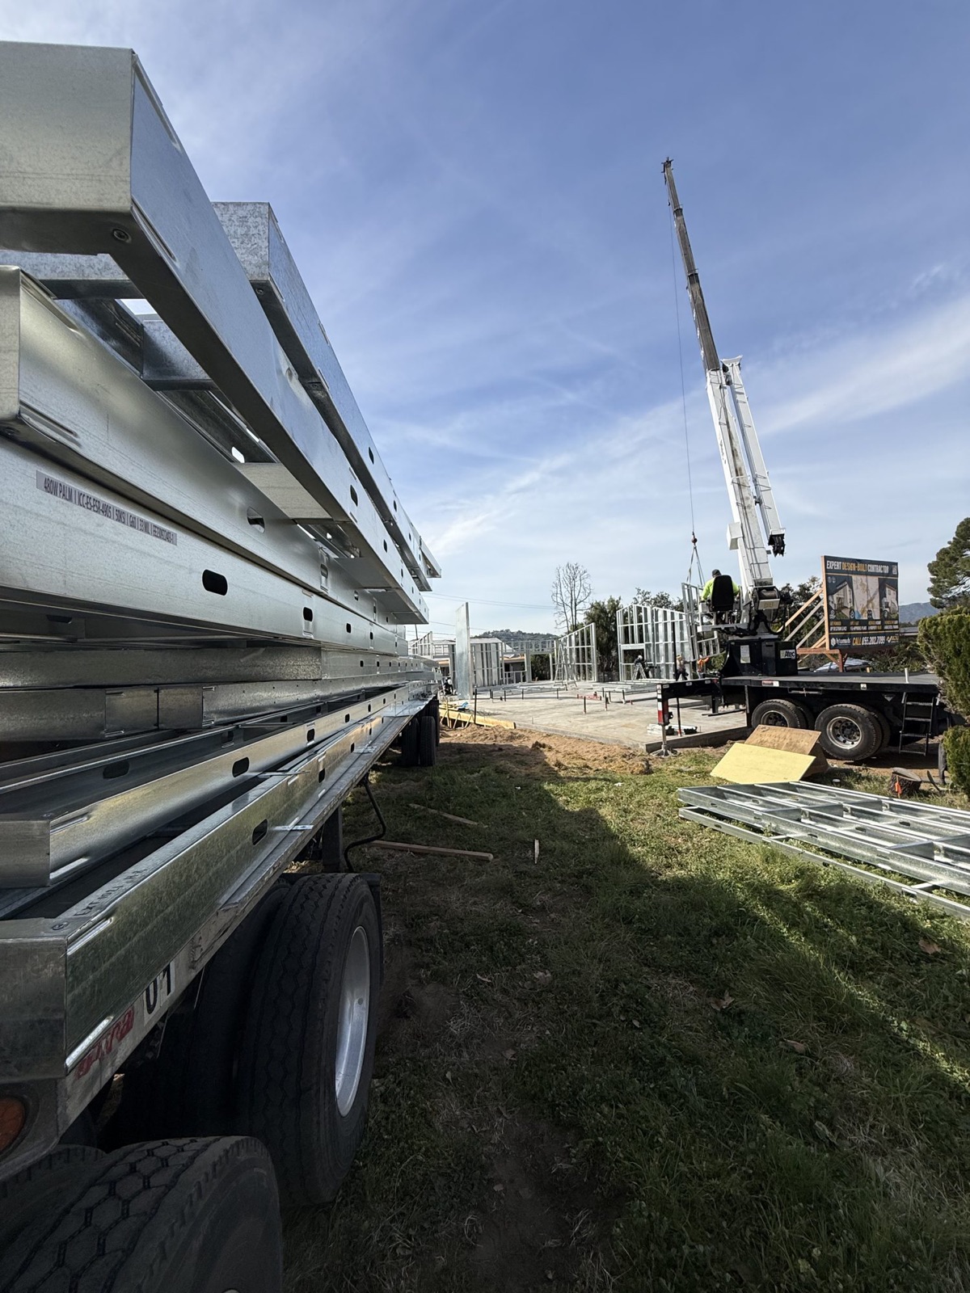
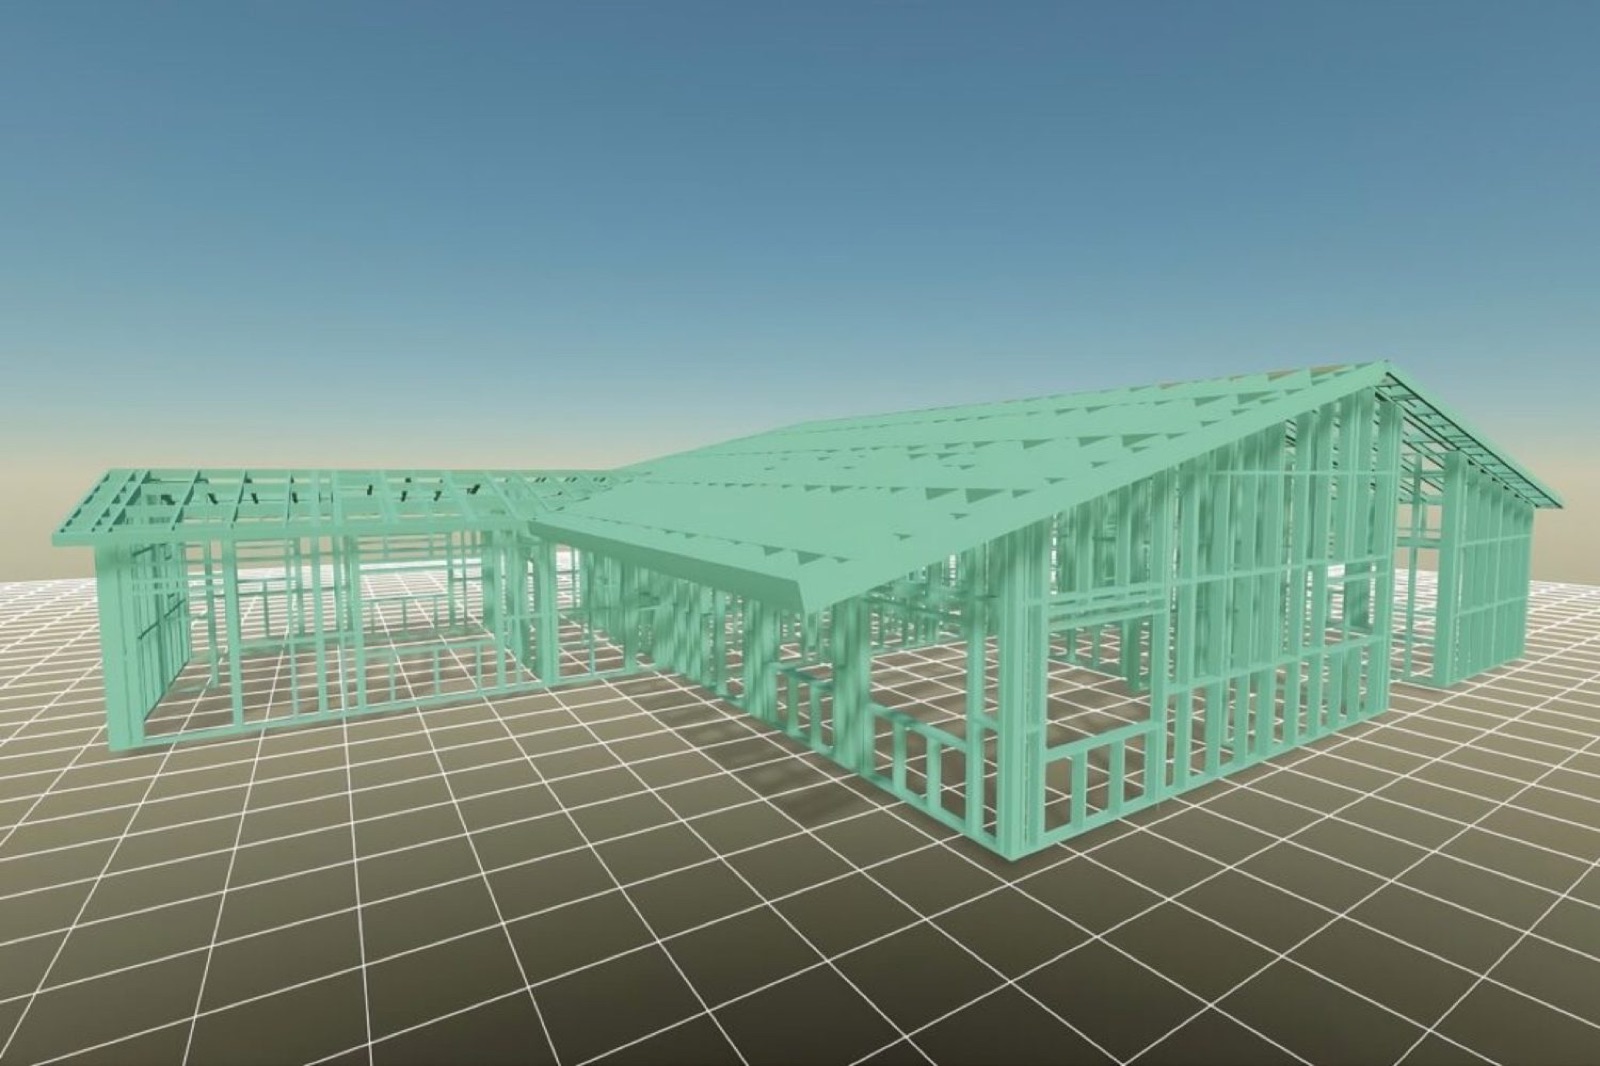
2,789 sq ft · 4 bed / 4 bath · LGS design, manufacturing & on-site assembly
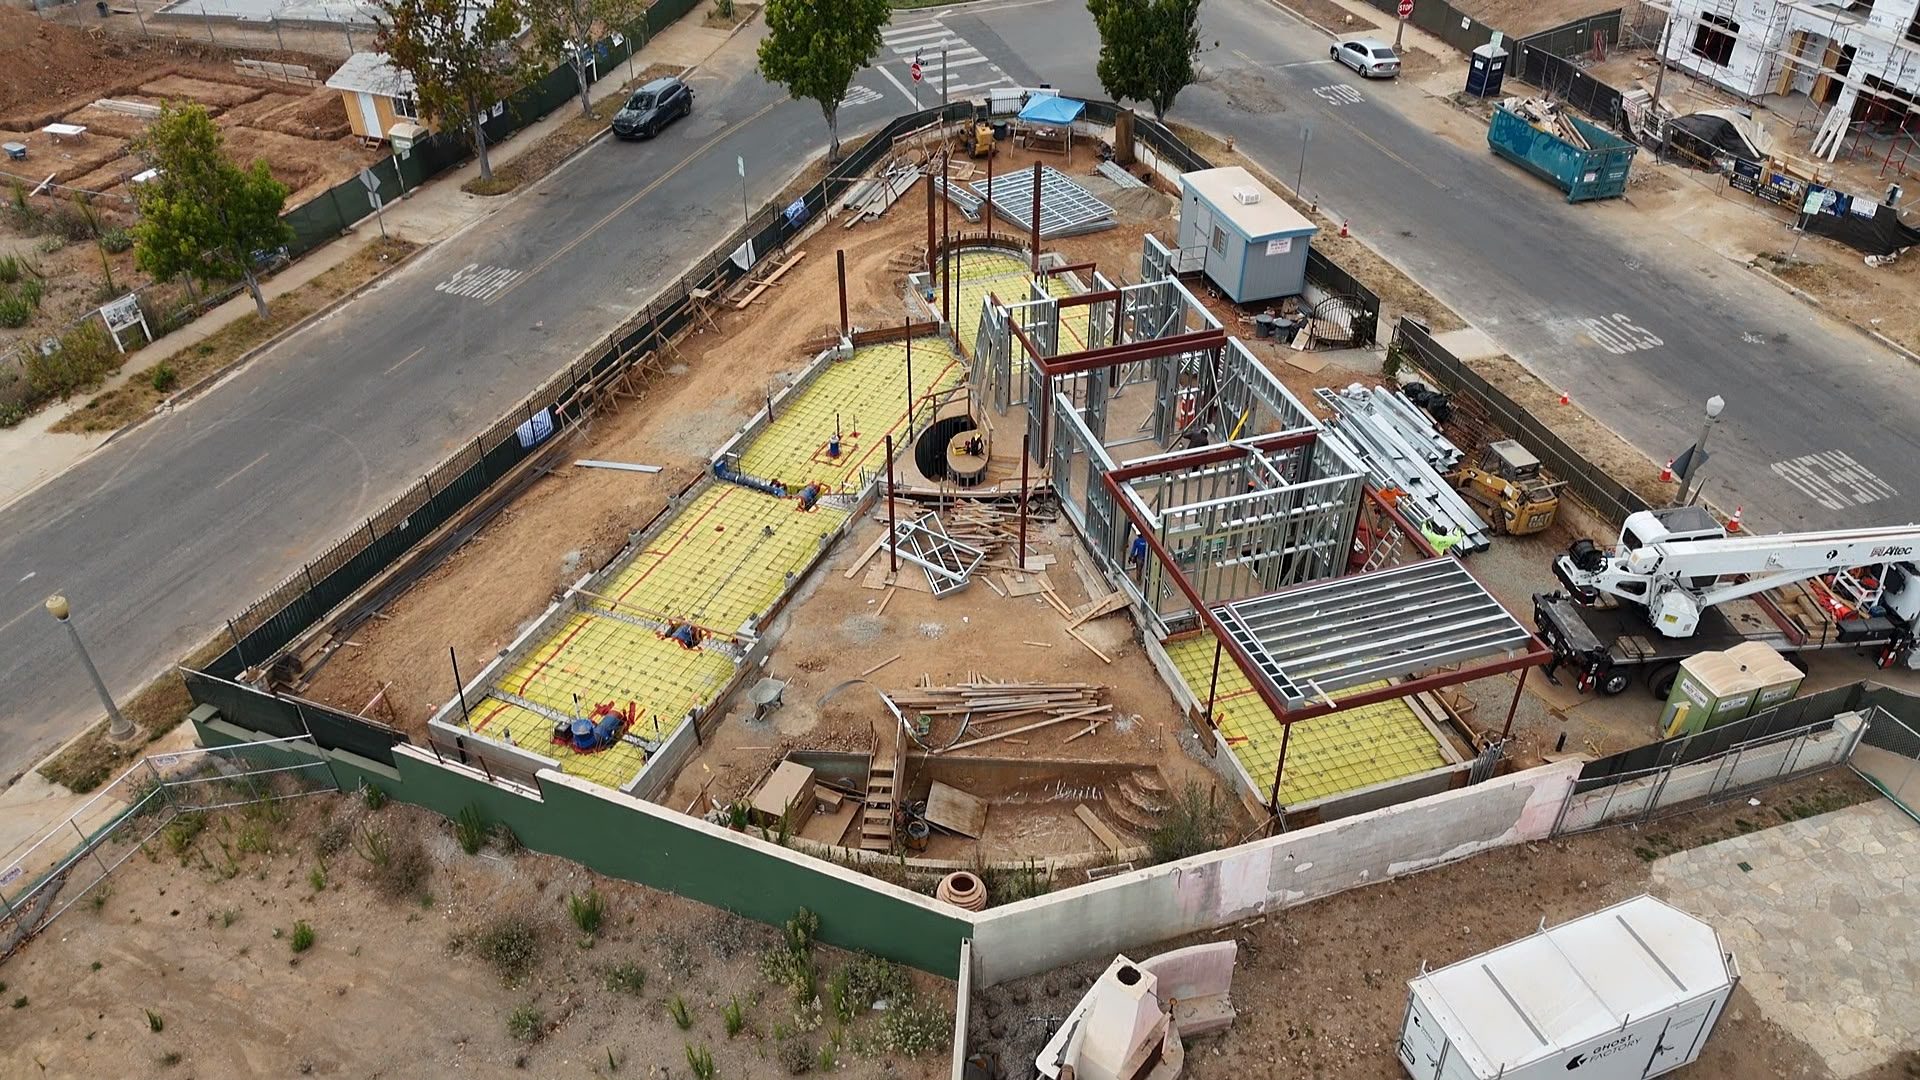
A ground-up, three-story residential infill project in Los Angeles: a structural steel garage level carrying two light gauge steel floors above. Delivered as a panelized package, trucked in, craned into place, and assembled on site in days.
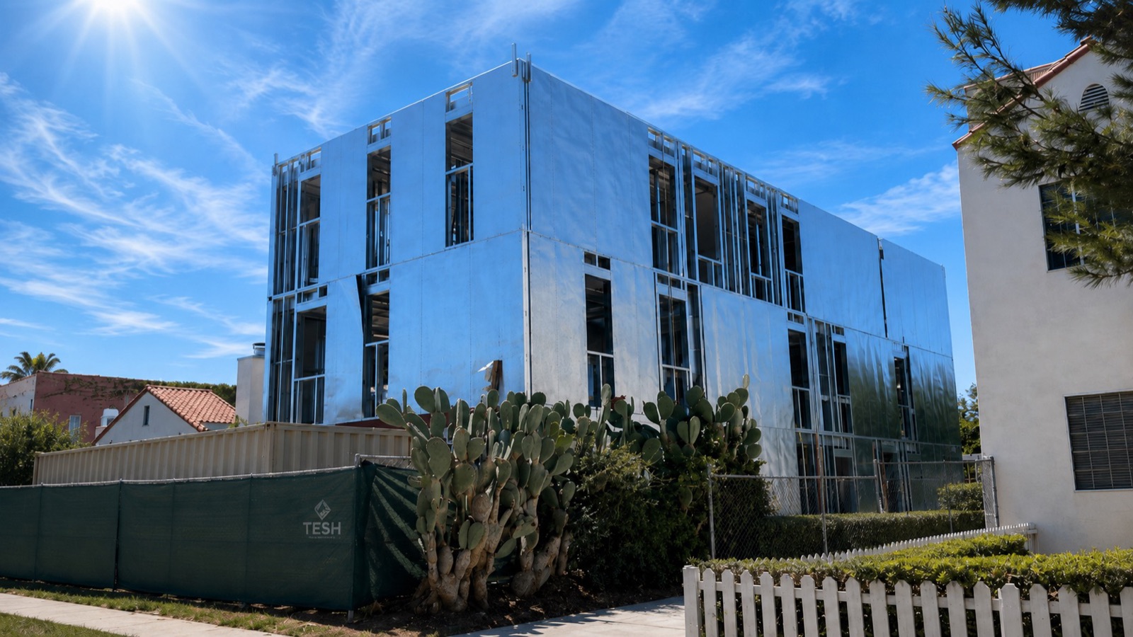
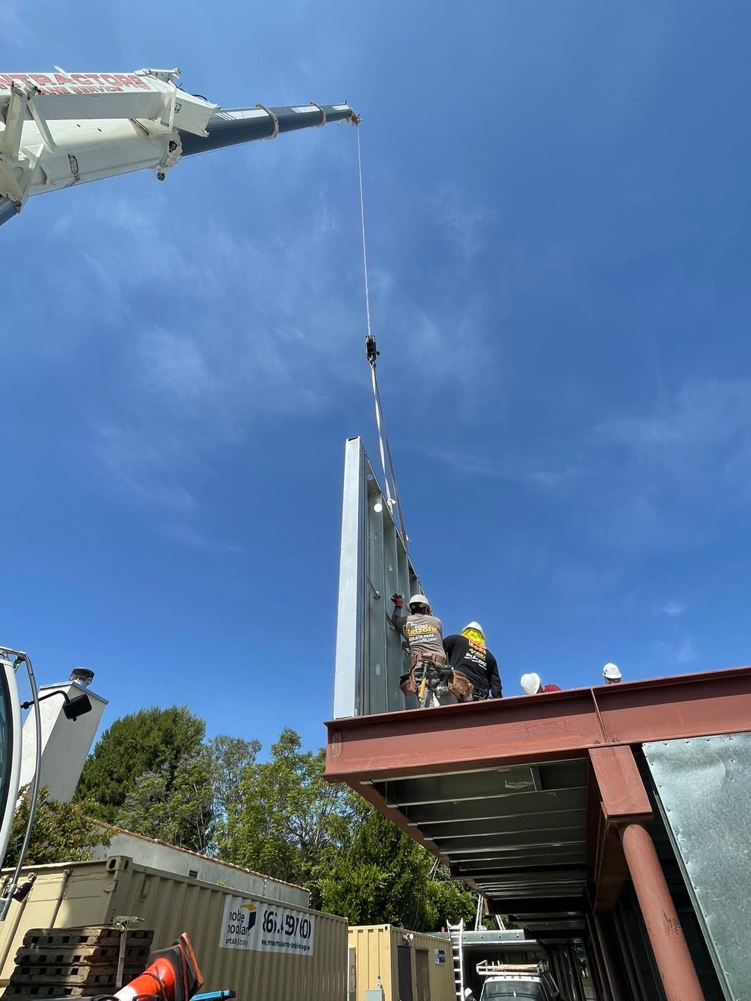
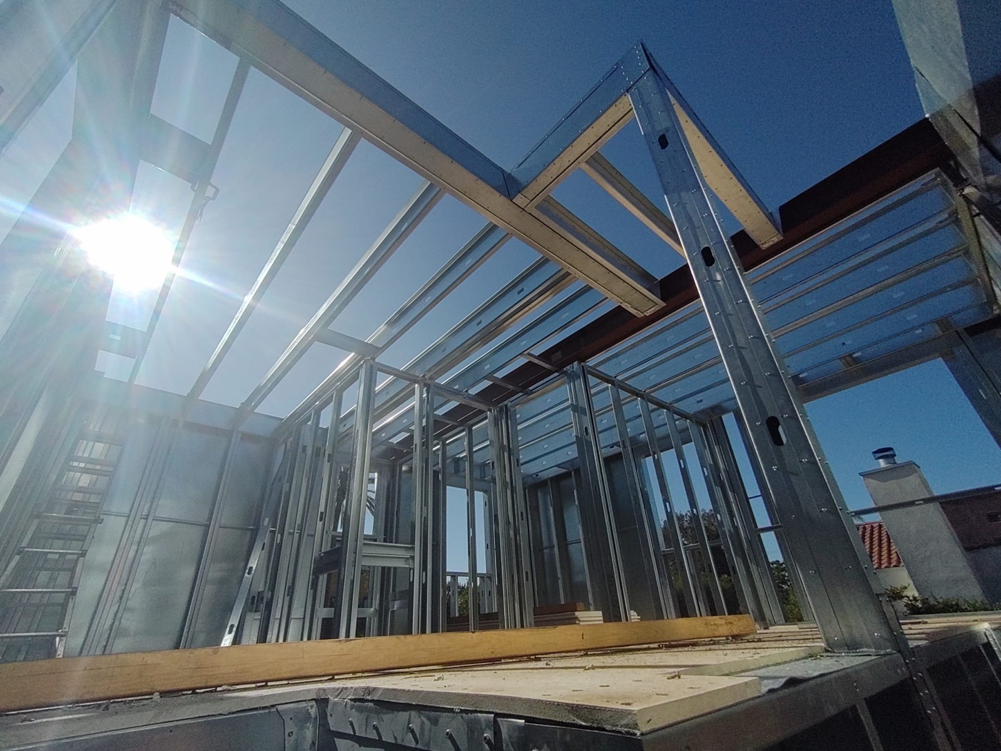
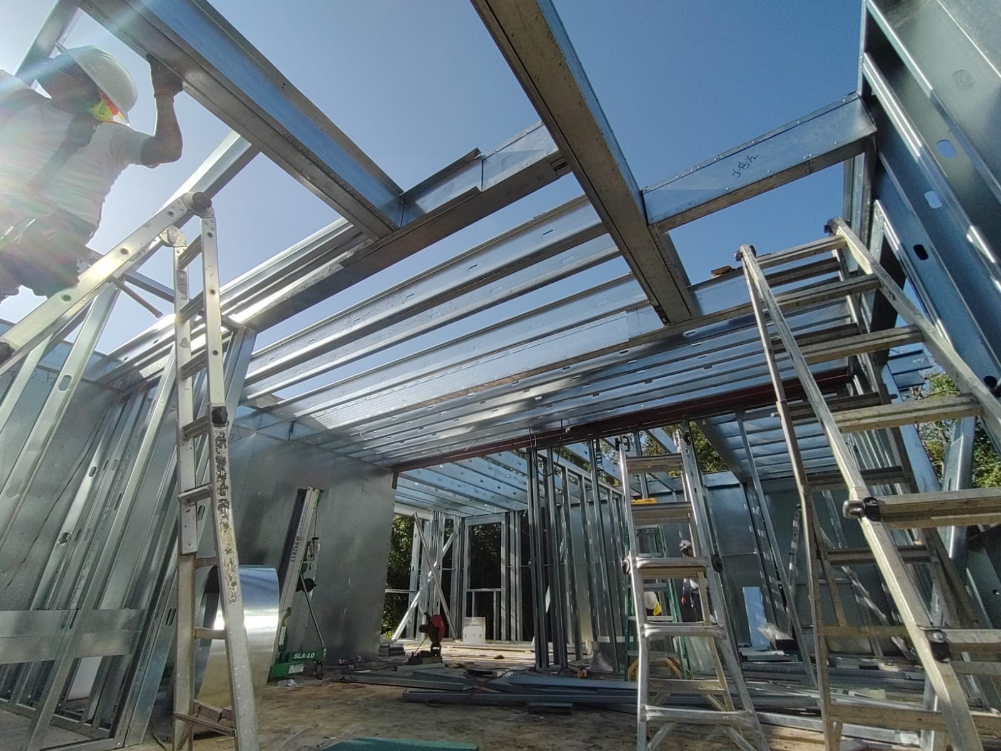
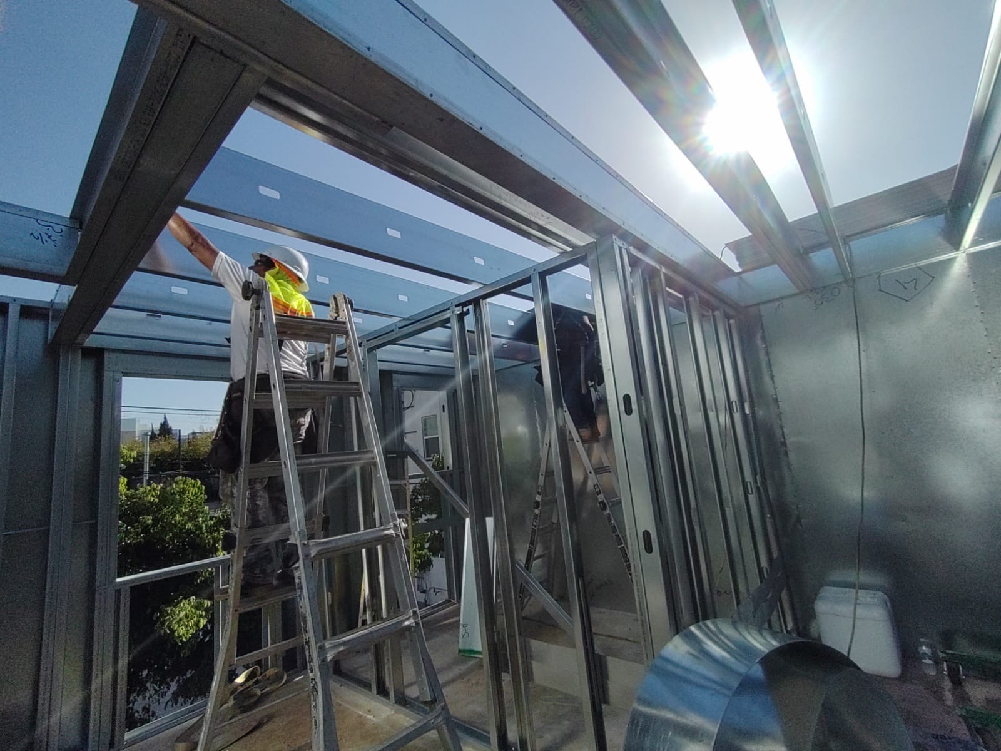
Four residential units · 3 stories · structural steel + panelized light gauge steel · Los Angeles
Working behind an outside general contractor, Cal Steel is delivering the complete structural steel and light gauge steel package, from the basement and its custom curved steel stair up through the second-floor structure.
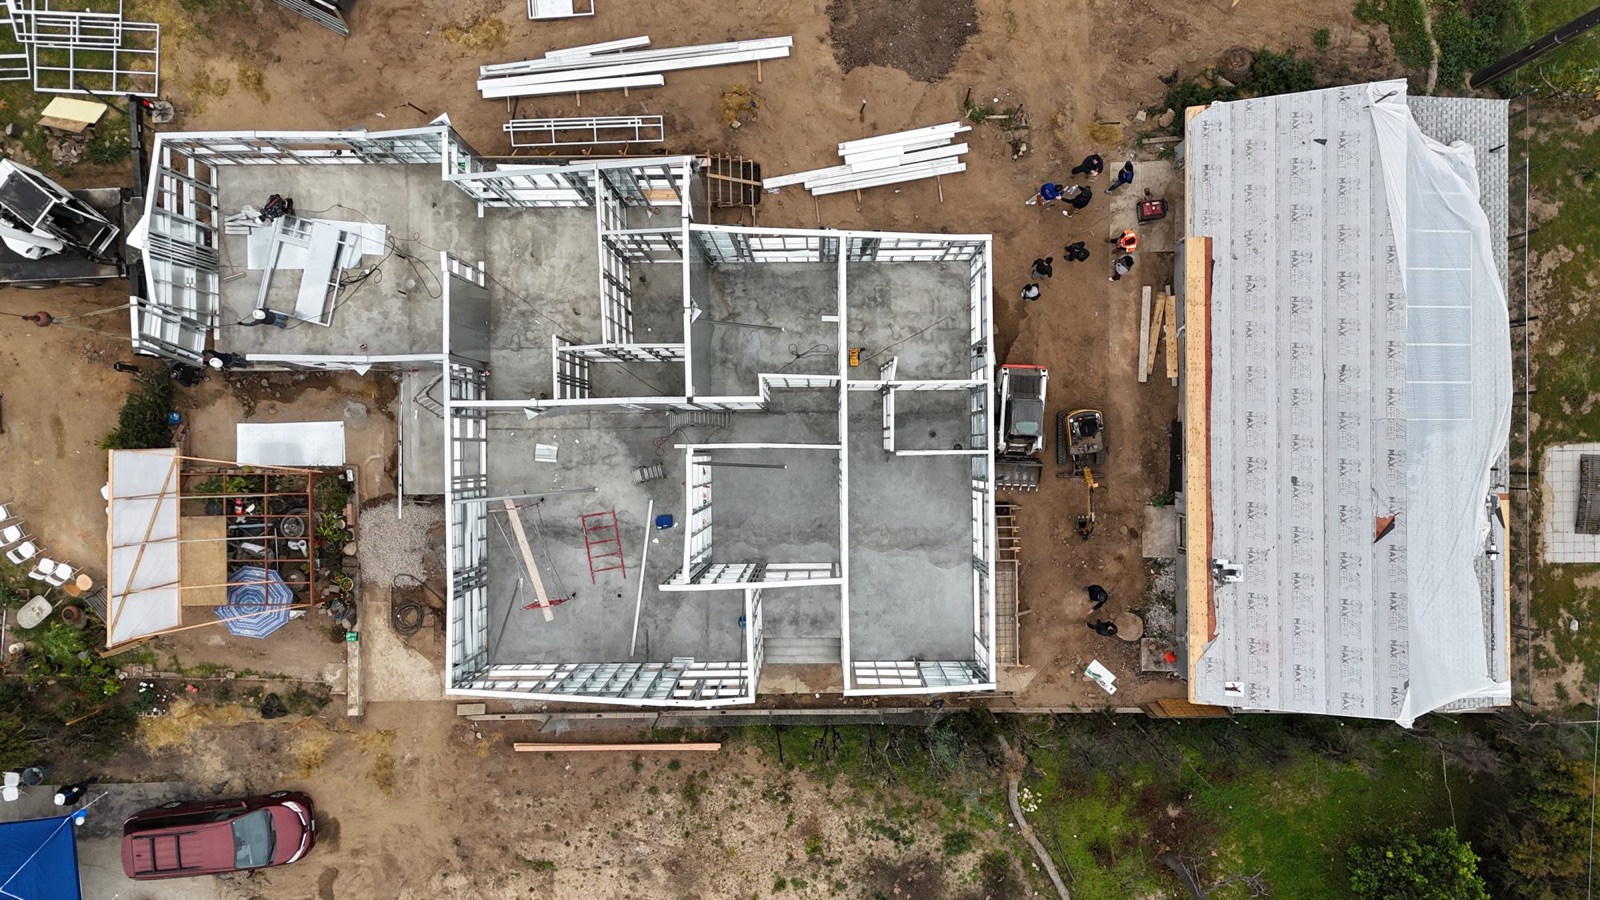
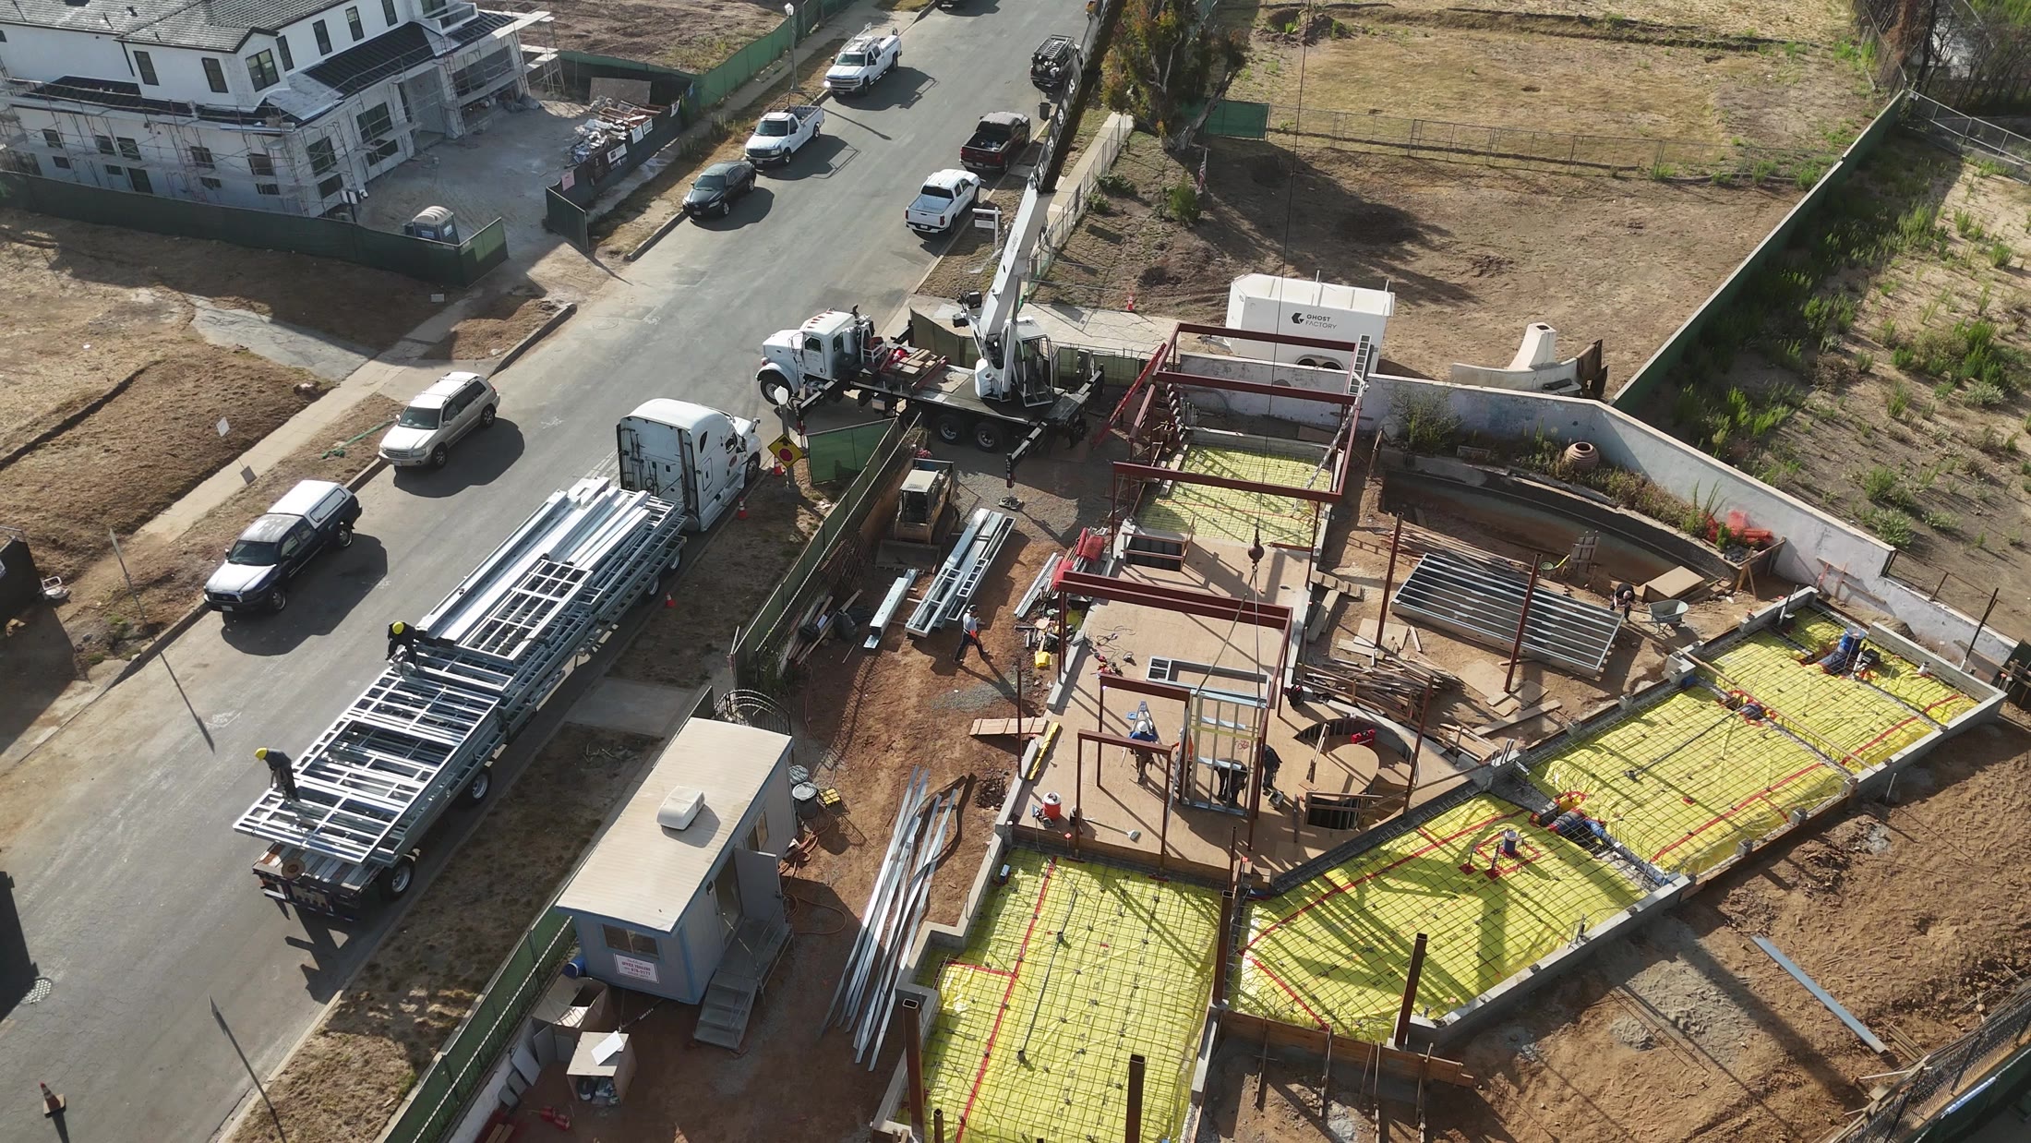 Aerial flyover · the full site
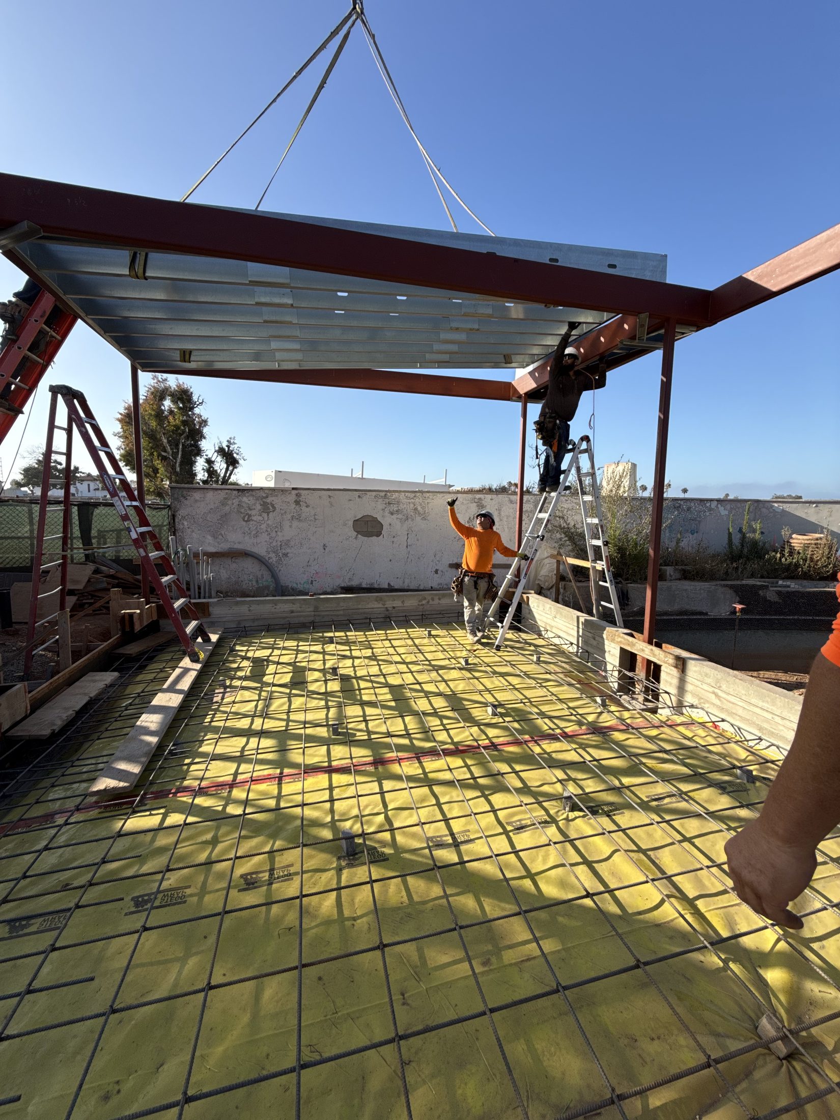
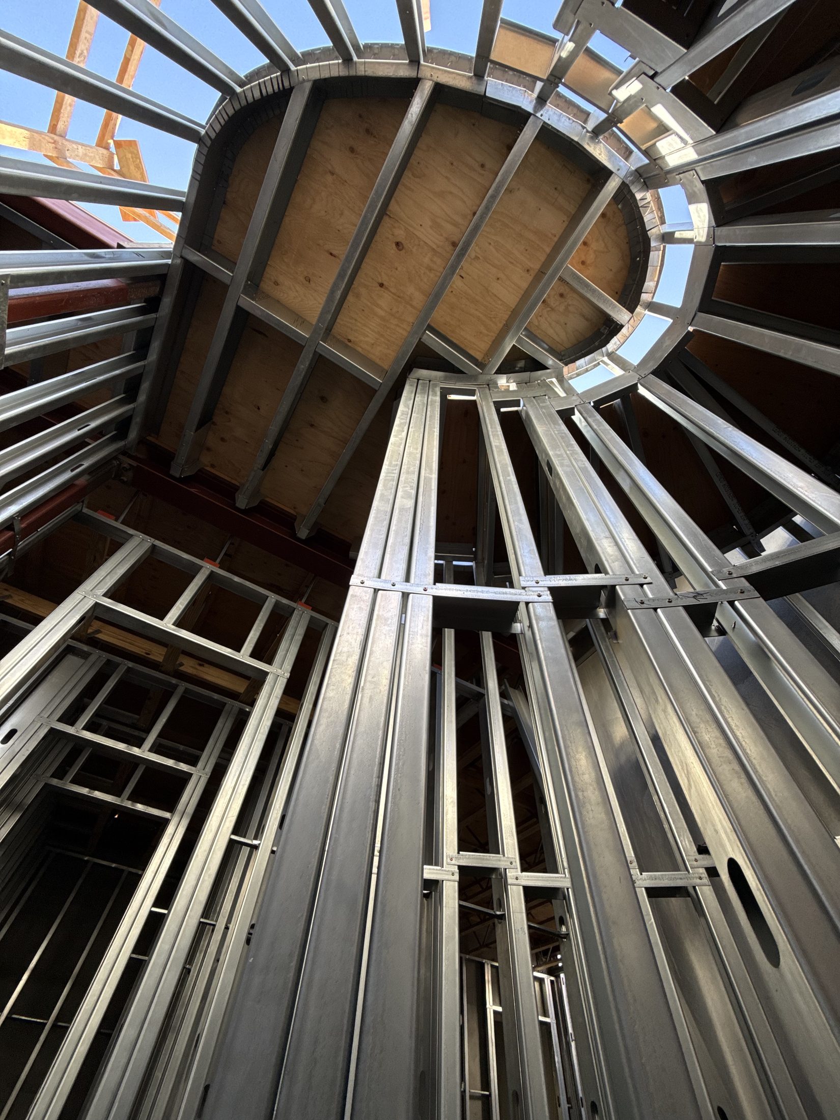
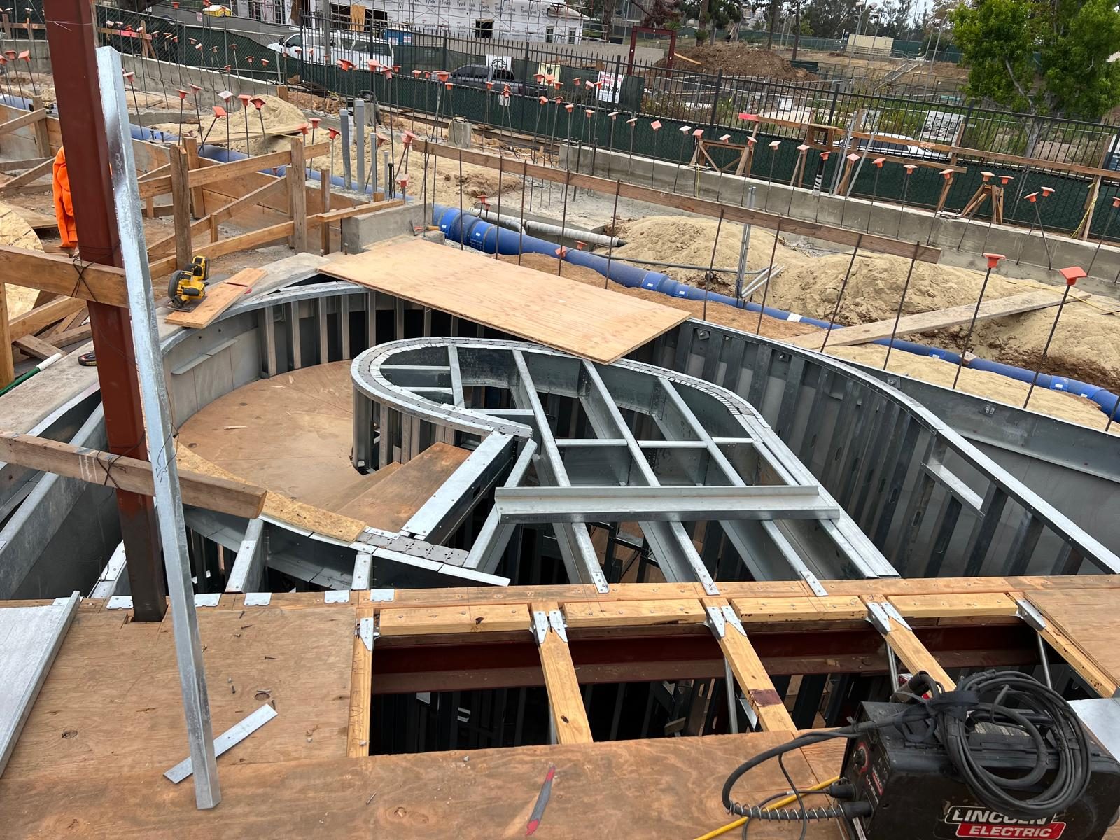
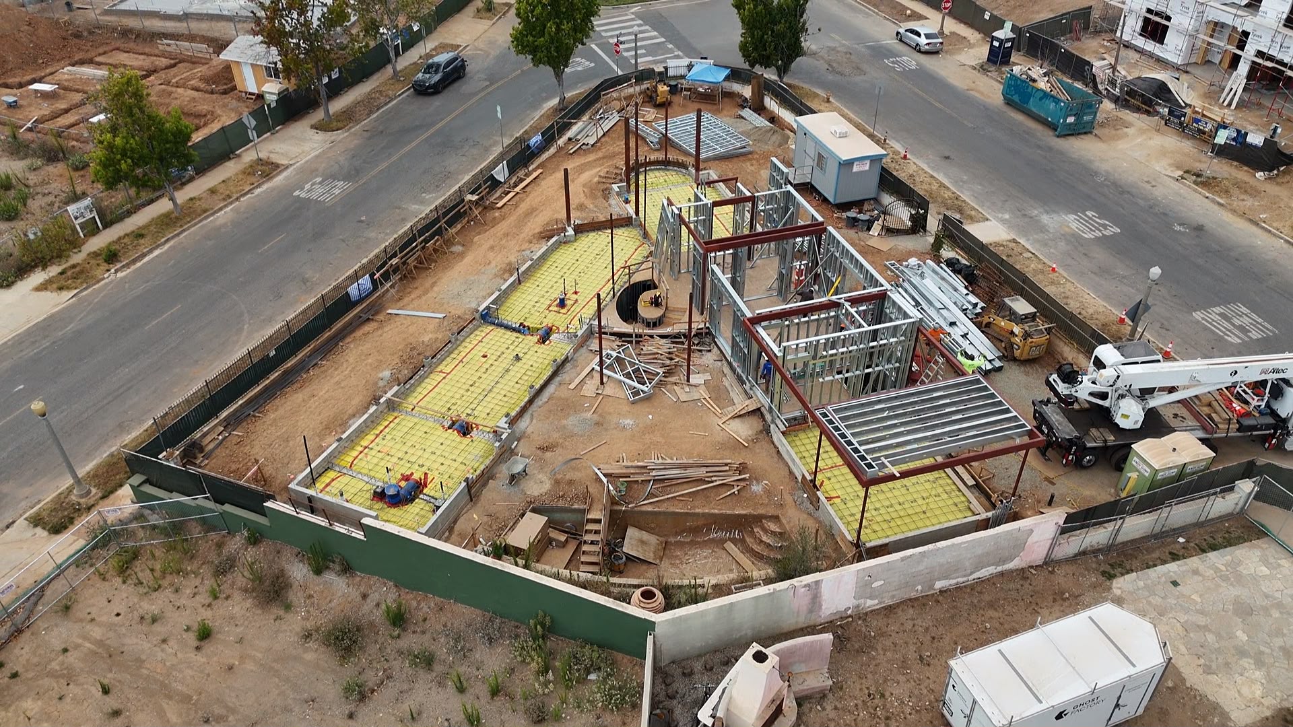
Structural steel & LGS package · Pacific Palisades fire rebuild
Panelized LGS framing on real hospitality and senior-living projects, fabricated off-site and assembled on site. Both were delivered in collaboration with Advanced Building Systems (ABS).
An 80,000-square-foot hotel framed with panelized light gauge steel and structural steel lateral reinforcement, fabricated off-site and assembled on site for speed.
A 53,000-square-foot senior housing community framed with a panelized hybrid light gauge steel system, produced off-site for a fast, clean site assembly.
Wood is alive: it feeds termites, rots when it gets wet, grows mold, and warps as it ages. Steel is none of those things. Light gauge steel is inorganic, dimensionally stable, and engineered for seismic loads, so the frame you build stays straight, sound, and standing for the life of the building.
Steel does not burn or feed a fire. In California's wildfire and WUI zones it is the framing that helps a home survive, get permitted, and stay insurable.
Cold-formed steel is engineered for high seismic loads, so the structure performs when an earthquake hits.
Inorganic and galvanized: termites get nothing to eat, moisture will not rot it, and mold has no food source, with no chemical treatments, ever.
Will not warp, shrink, or twist. Straight walls for the life of the building, with no cupping, splitting, nail-pops, or settling cracks.
Every panel is a BIM digital twin of the plans, fabricated to the millimeter, so it fits the first time and the walls stay true.
Panelized in our shop and erected on site, so the shell goes up in days, not weeks, with fewer skilled framers.
A high strength-to-weight ratio means longer spans, fewer bearing walls, and lighter foundation loads.
Steel pricing is stable, with none of lumber's wild swings, so the bid you hold is the bid you build.
The world's most-recycled material: high recycled content, 100% recyclable, zero deforestation, and a fraction of the jobsite waste.
We turn architectural plans into detailed 3D structural models in Vertex BD, AutoCAD, and Revit, a complete digital twin before a single stud is made.
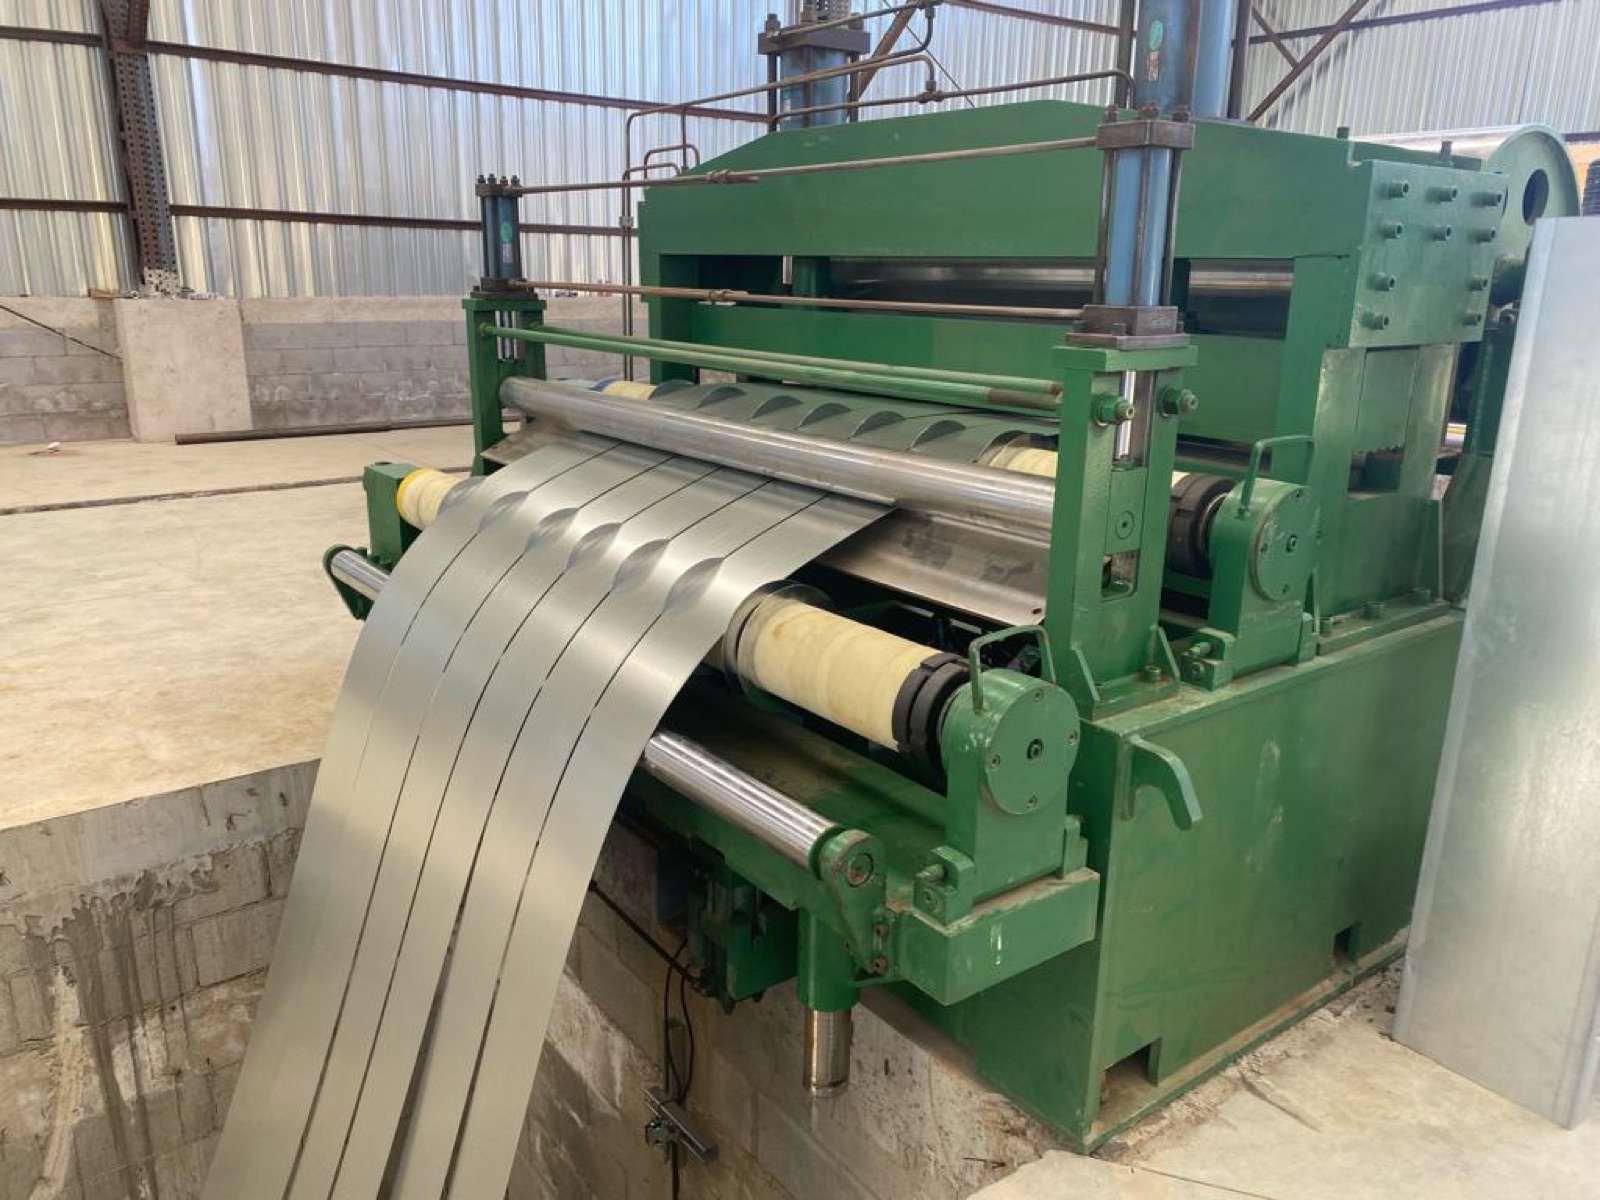
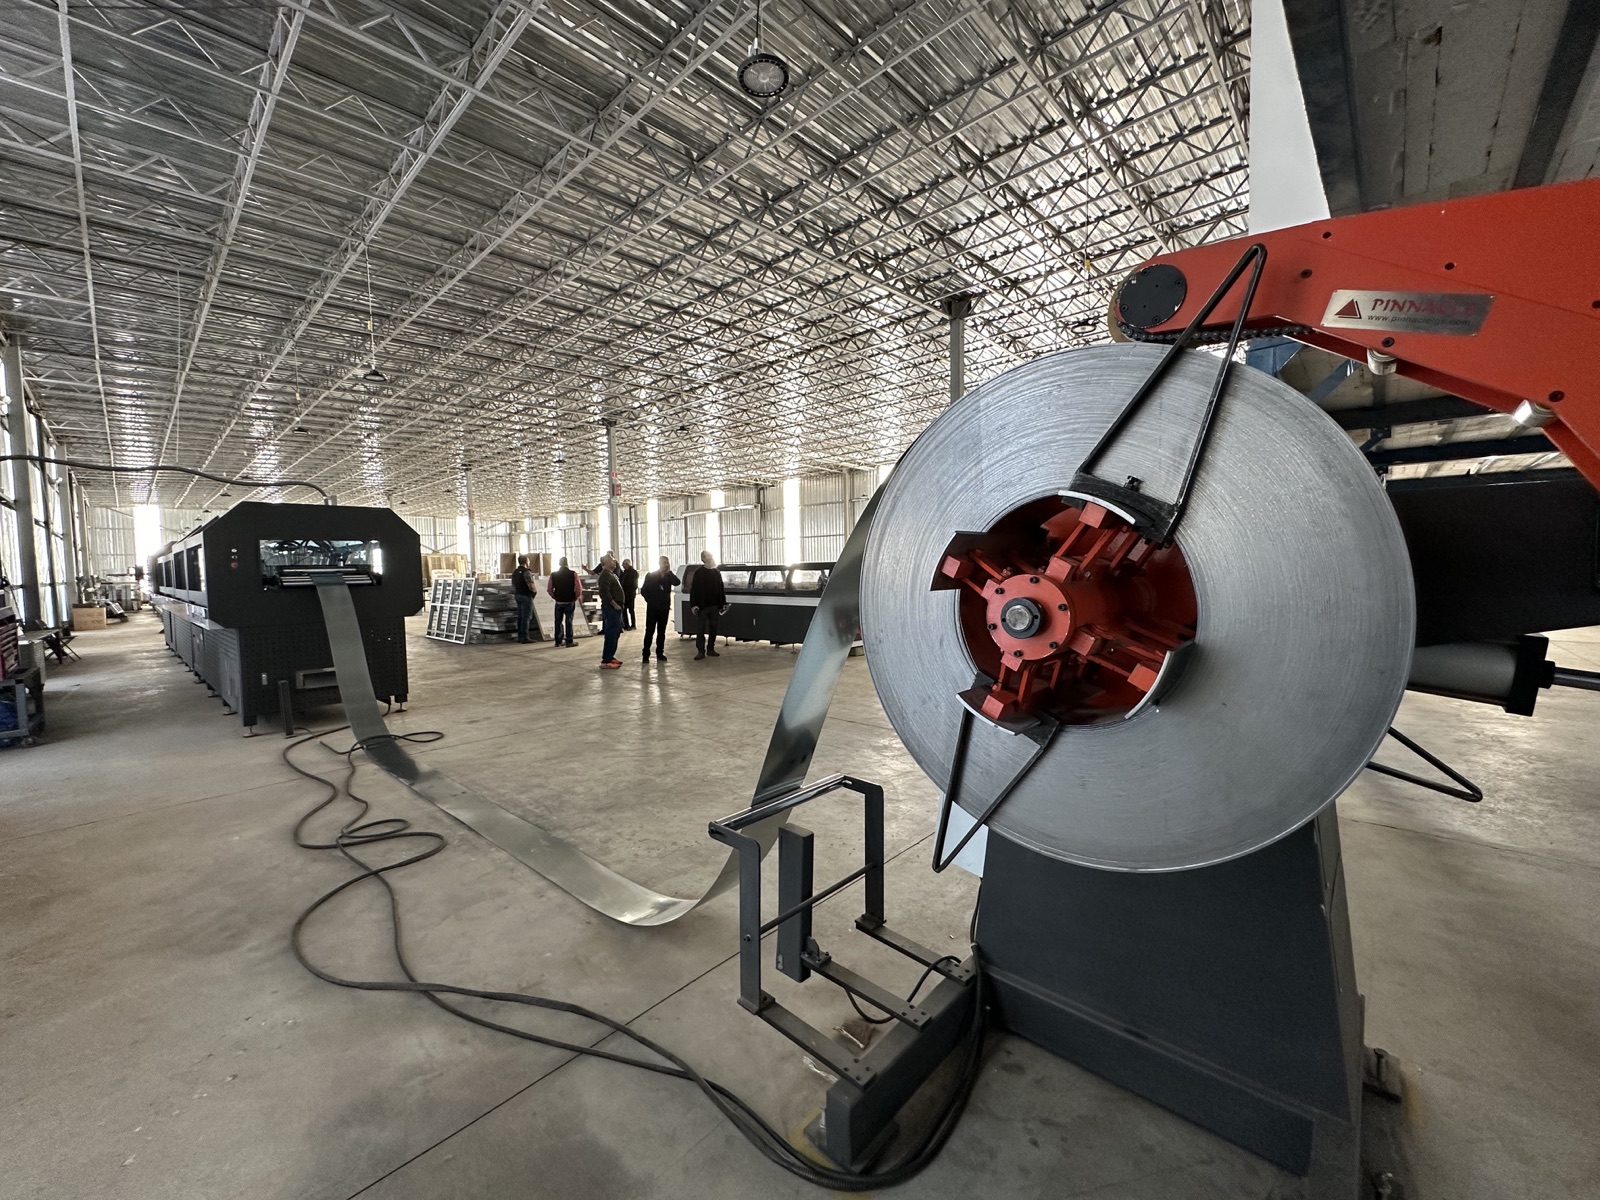
Pinnacle X10 CNC roll-forming produces every profile to millimetric accuracy, with automated MEP pre-punching.
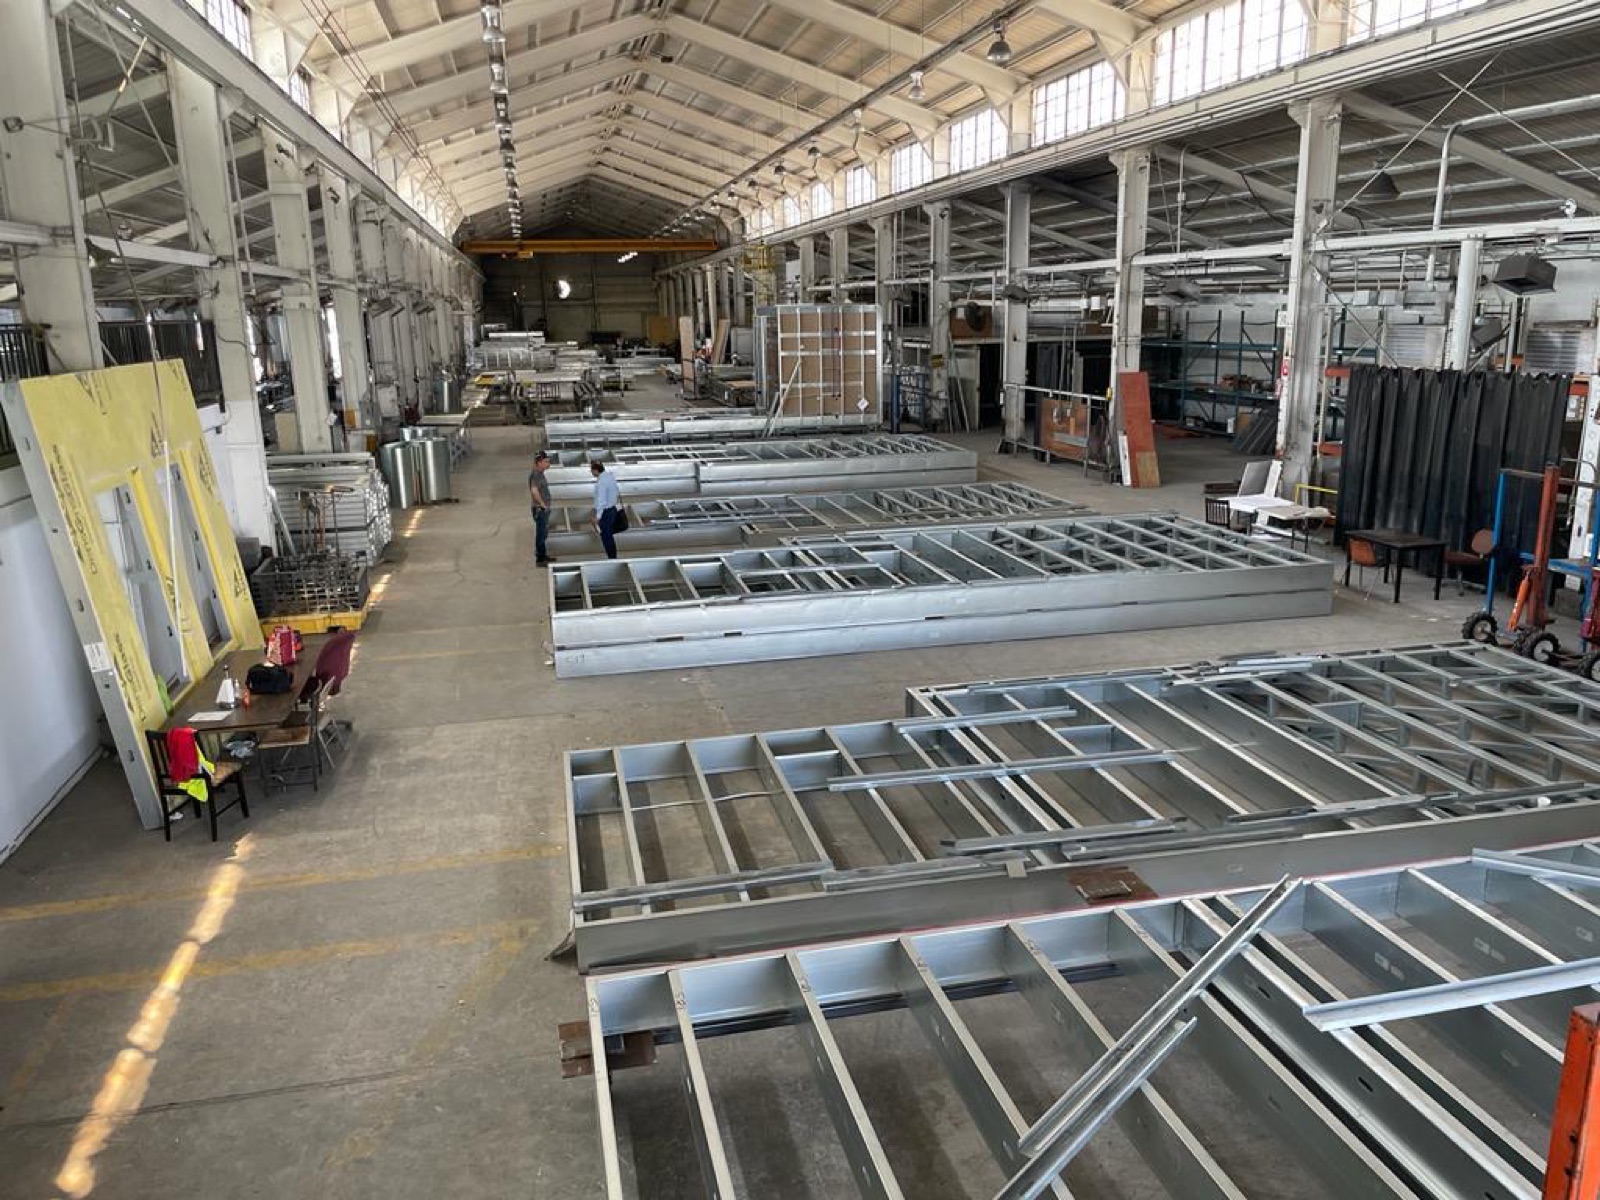
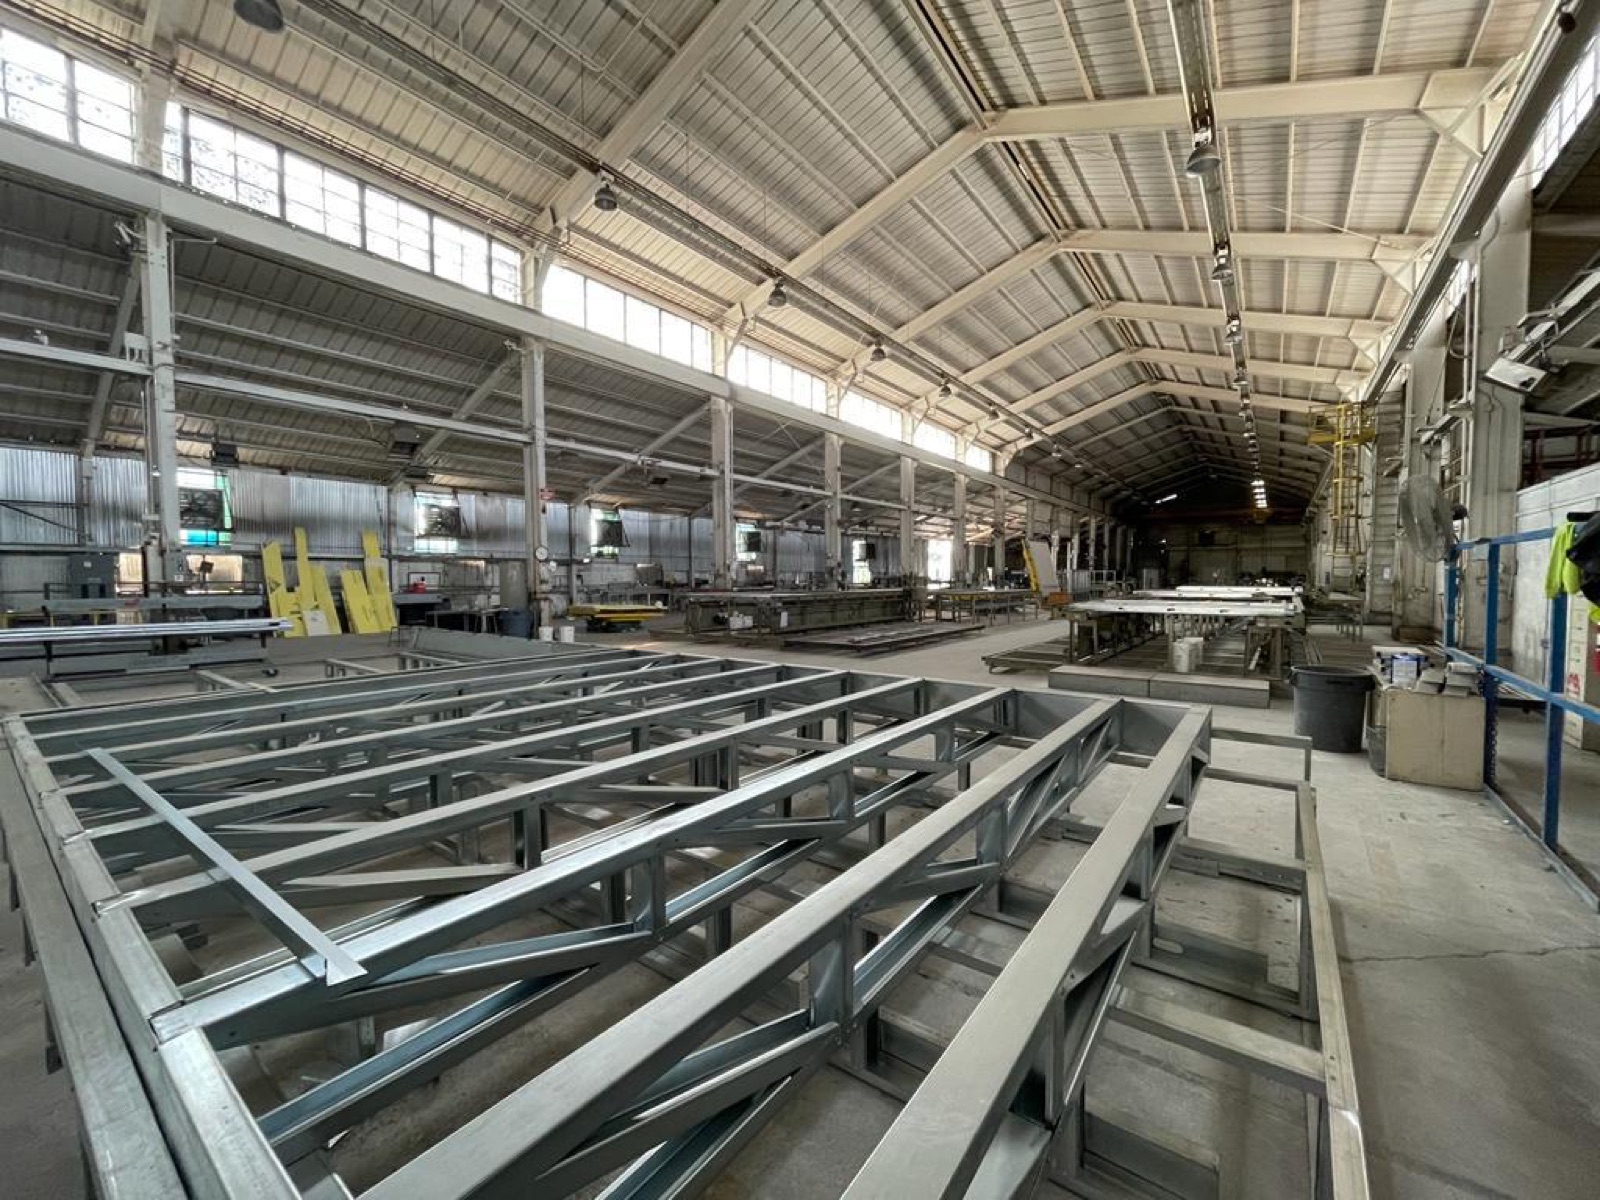
Wall and floor panels are pre-assembled in a controlled facility, with detailed assembly shop drawings.
Unlike a panel-only supplier, Cal Steel is a full erection, installation, and framing contractor, completing the build on site.
Vertical and horizontal C and U-shaped profiles that form the skeleton of the building.
Ready-to-install wall and floor sections manufactured in a controlled factory environment.
Pre-punched service holes for seamless electrical and plumbing integration.
High-grade zinc coating for permanent protection against corrosion.
Fast Frame, Fast Wall, and Fast Wall+ panels, from bare frame to fully finished with insulation and cladding.
Engineered roof and floor truss systems for strong, level, long-span structures.
Every project begins as a code-compliant 3D model in Vertex BD, integrated with AutoCAD and Revit. BIM is a standard part of our workflow, so detailing, manufacturing, and installation all run from one accurate source of truth, and your team receives detailed assembly shop drawings that streamline logistics and field work.
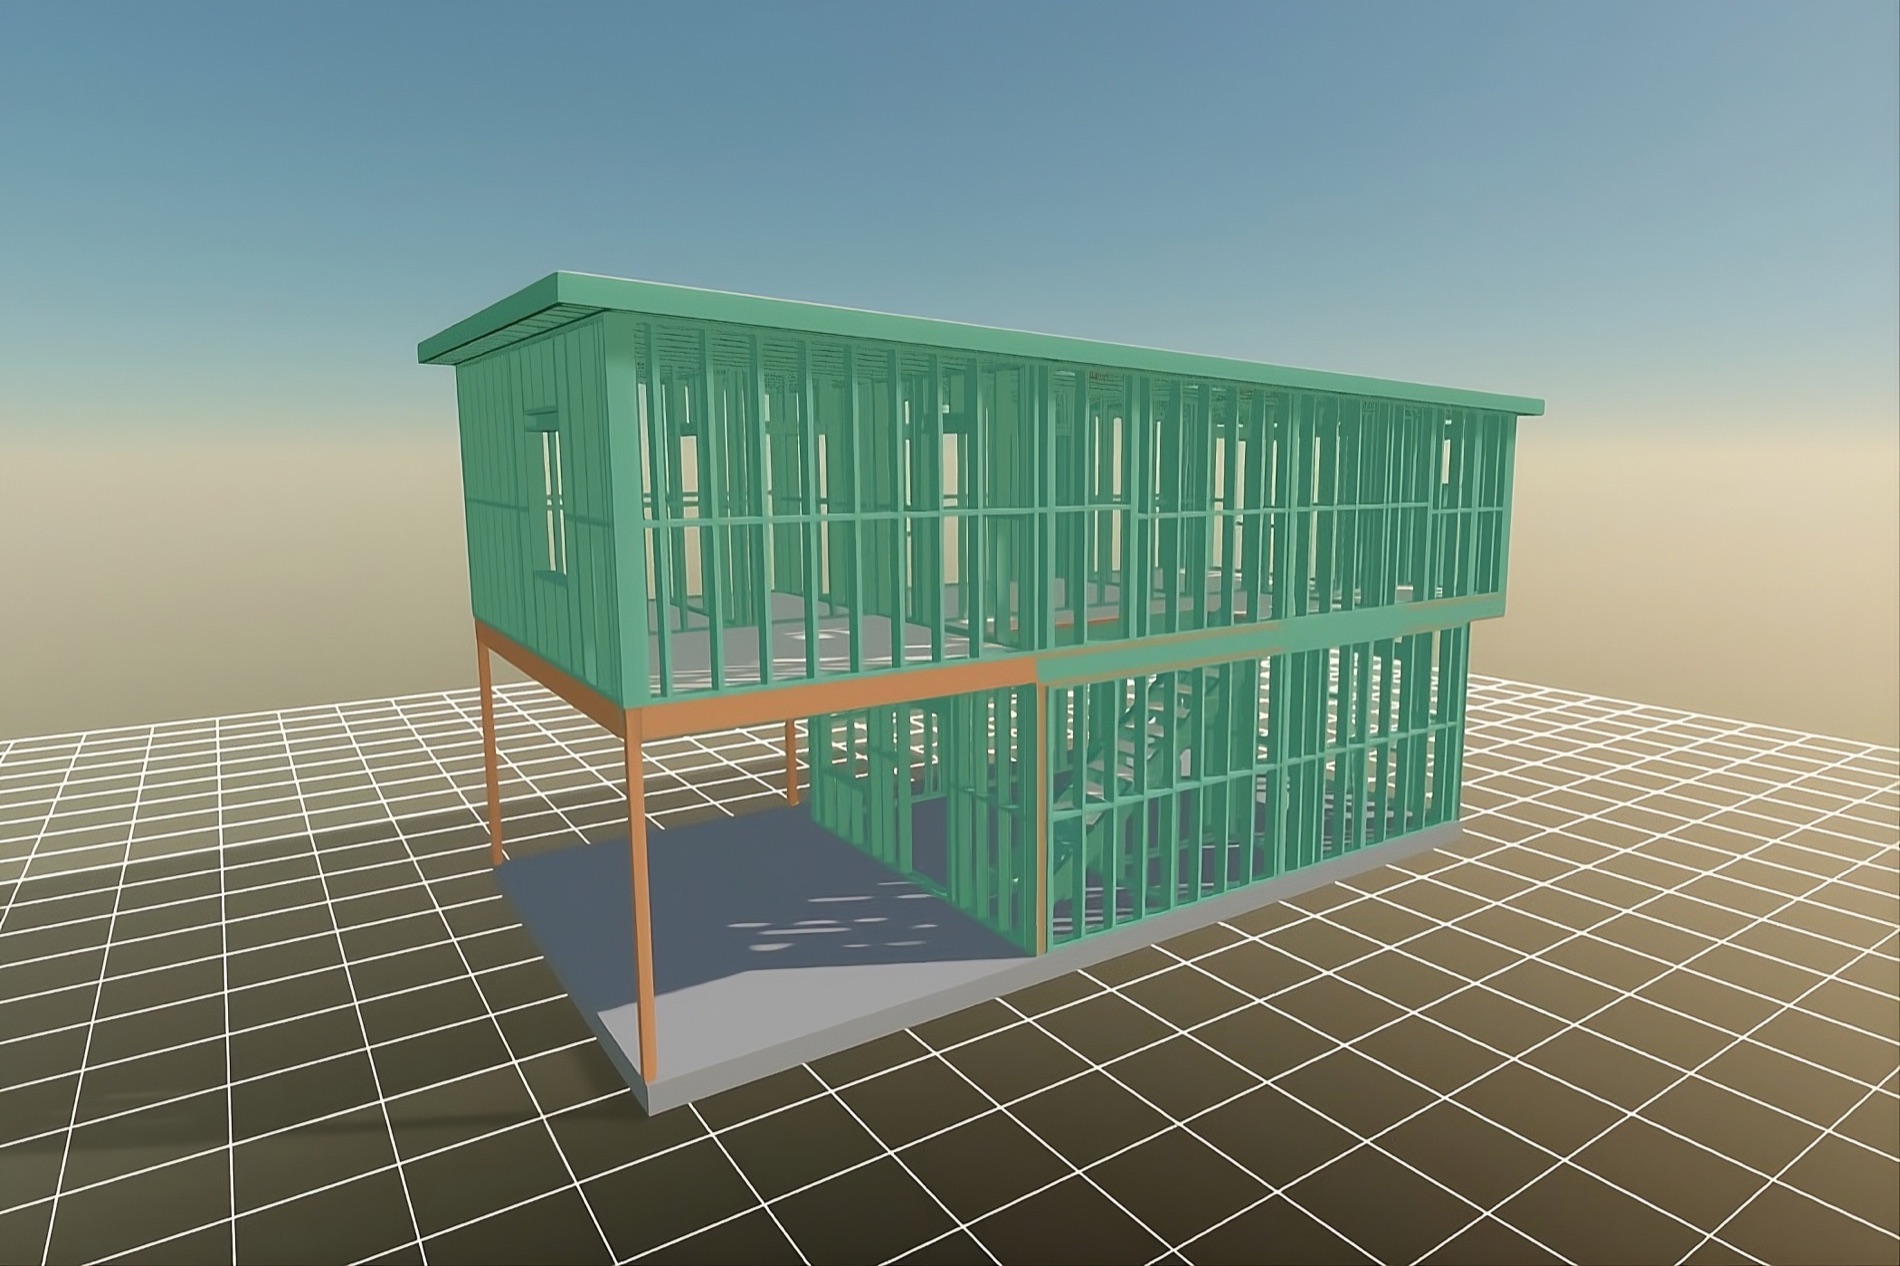
Our LGS systems frame the homes and structures across the TESH Group platform, including Lytemods residential products and Cal Steel project sites, and serve outside builders, GCs, and developers.
Explore the project portfolio, including Lytemods builds across California, with full construction galleries and interactive 3D models.
View LGS Projects →